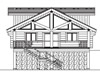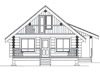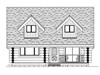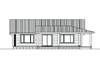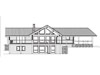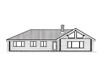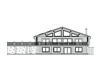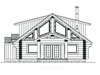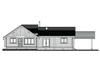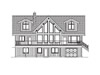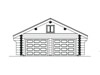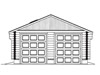
Plans
Log Home Floor Plans built by Norse Log Homes
Here are some previously designed and built plans. Please keep in mind there is no cost benefit to building the exact same home as we never have the exact logs, no two homes are identical. For this reason, we recommend the following options:
- Picking a plan and making changes to it to suit your needs
- Picking two or more plans and morphing different home ideas together
- Speaking to one of our designers and creating something completely original
Chalets - Houses
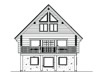 Mount Washington
1040 sf main
495 sf loft
1535 sf total
get quote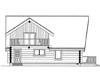 Strathcona
1008 sf main
590 sf loft
1598 sf total
get quote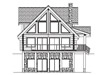 Gosling Lake
1109 sf main
581 sf loft
1690 sf total
get quote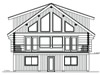 Bowmell
1132 sf main
572 sf loft
1704 sf total
get quote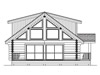 Mountain Aire
1137 sf main
637 sf loft
1774 sf total
get quote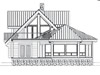 Eagle Point
1184 sf main
672 sf loft
1856 sf total
get quote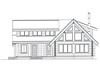 Oak Bay
1280 sf main
840 sf loft
2120 sf total
get quote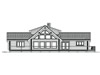 Yorkton
1776 sf main
418 sf loft
592 sf garage
2194 sf total
get quote
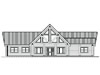 Schooner cove
2052 sf main
473 sf loft
2525 sf total
get quote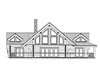 Silva Bay
2030 sf main
500 sf loft
2530 sf total
get quote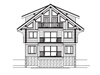 Fosters Place
1408 sf main
1237 sf loft
2645 sf total
get quote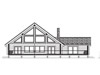 Bayside
1969 sf main
730 sf loft
2699 sf total
get quote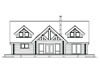 Liberty
1641 sf main
1190 sf loft
2831 sf total
get quote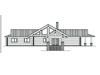 Oceanside
2500 sf main
525 sf loft
3025 sf total
get quote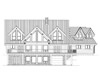 Lakeside
1700 sf main
1714 sf loft
534 sf garage
3414 sf total
get quote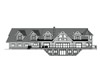 Colorado
2545 sf main
2856 sf loft
1106 sf garage
5401 sf total
get quote